Planning3 min read
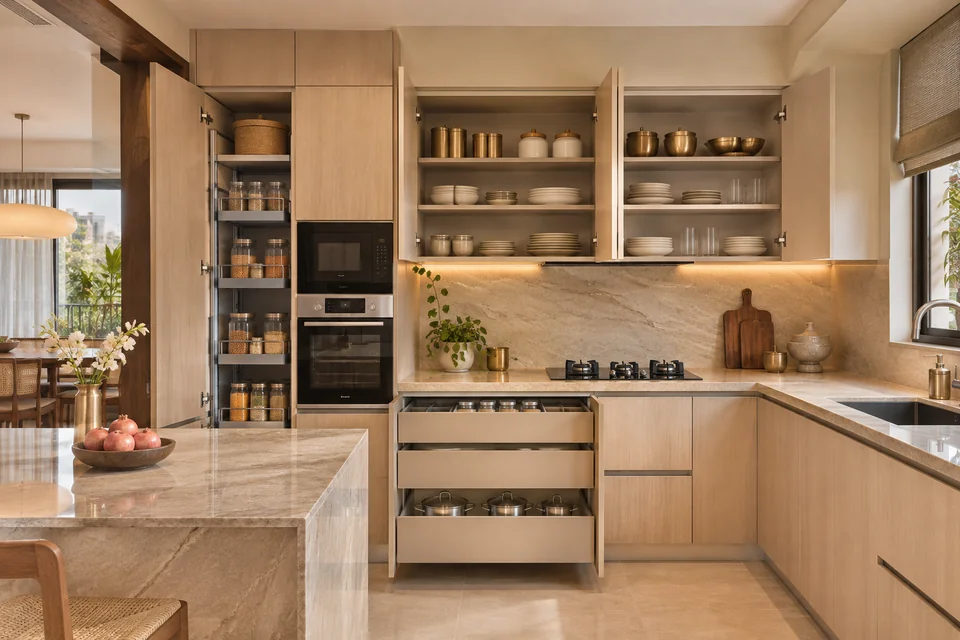
What to include in a kitchen joinery brief
Brief kitchen joinery with appliance references, storage needs, work routines and coordinated service information before manufacturing drawings.


Thoughtful notes on planning a space, choosing materials and bringing an interior together.
Brief kitchen joinery with appliance references, storage needs, work routines and coordinated service information before manufacturing drawings.
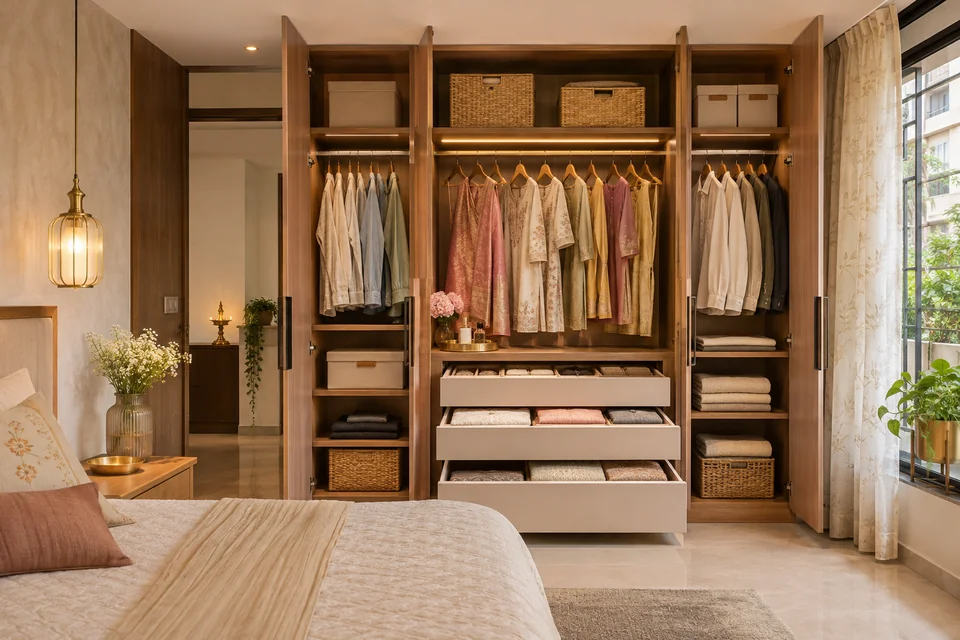
Plan a wardrobe interior using your clothing inventory, opening movements, hardware and daily reach before approving the external design.
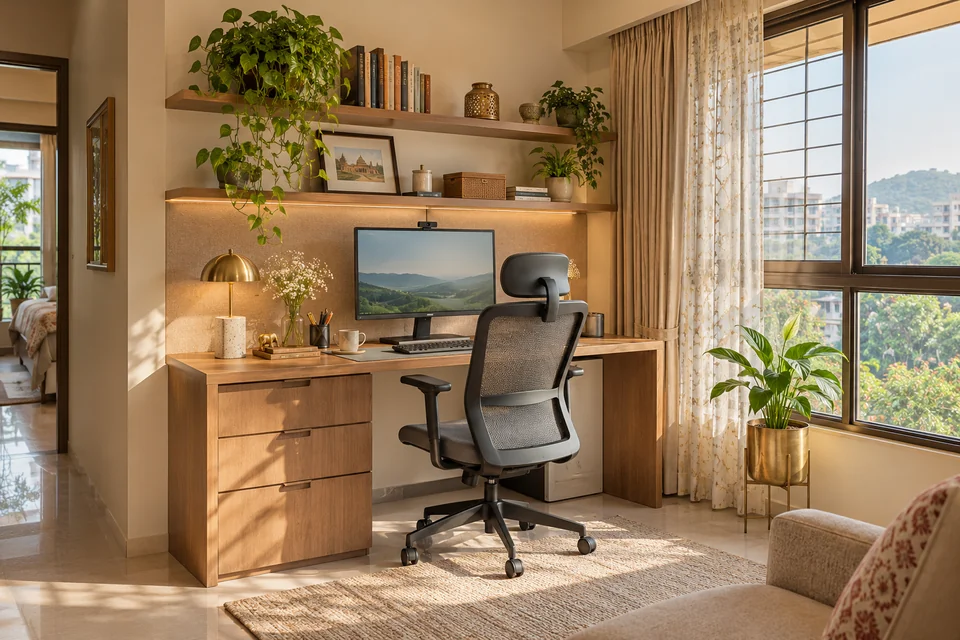
Plan a work-from-home corner around real equipment, seating, lighting, calls and cable routes before committing to a desk or built-in unit.
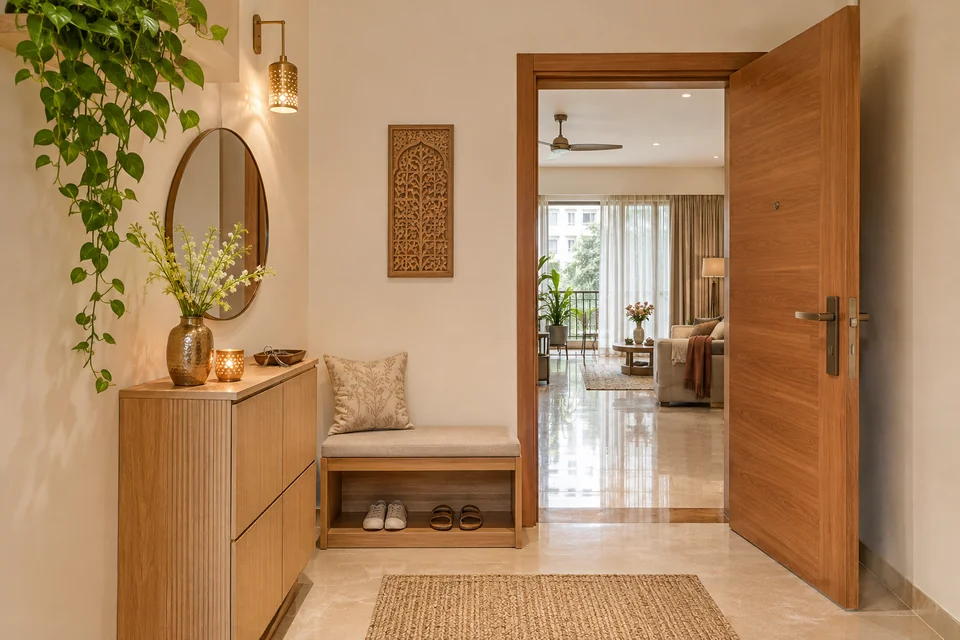
Design an apartment entryway around shoes, keys, bags, door movement and daily arrival routines while keeping the route into the home clear.
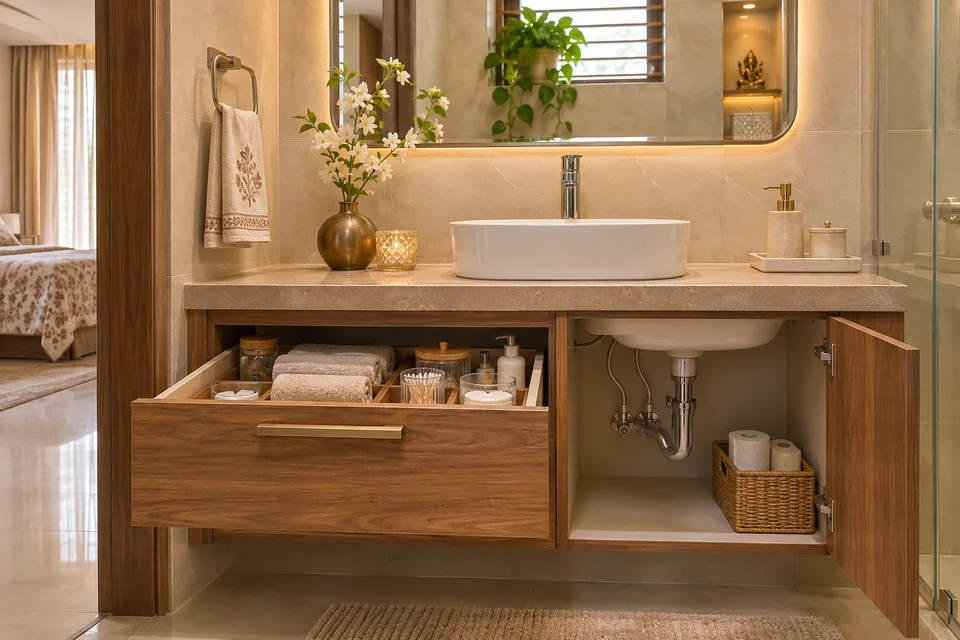
Plan bathroom vanity storage around actual toiletries, plumbing positions and maintenance access before approving drawers, shelves or fixed panels.
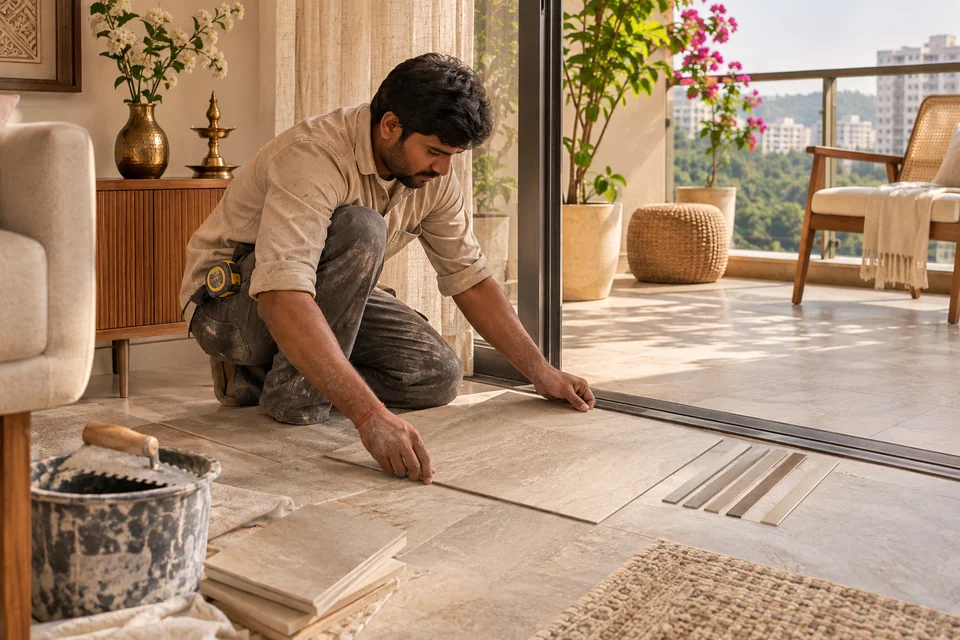
Review tile cuts, sightlines, grout colour and visible junctions together before approving a tile layout or ordering the complete finish.
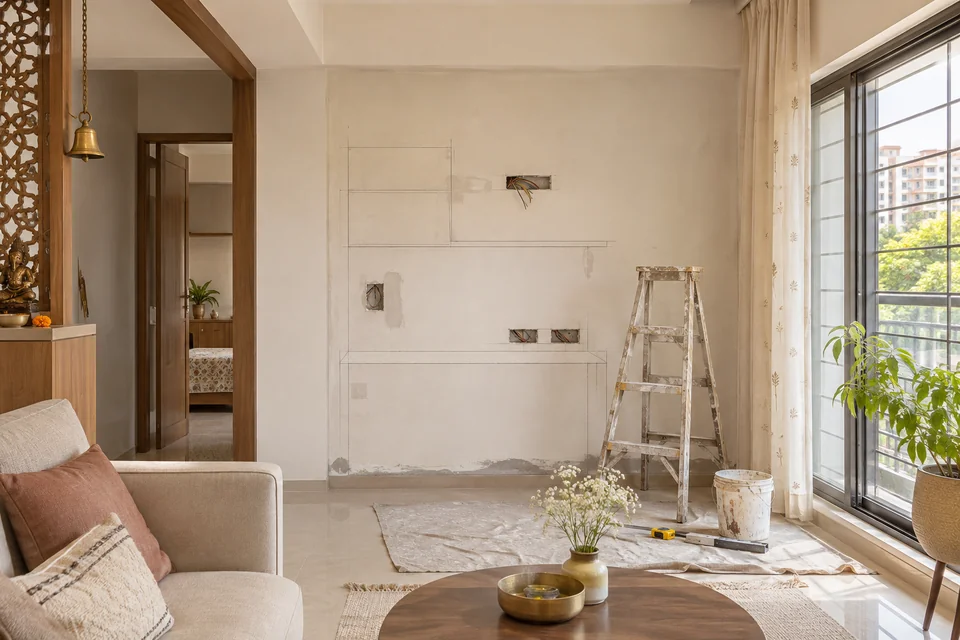
Review home electrical points against furniture, daily routines, appliances and lighting controls before discussing the plan with your electrician.
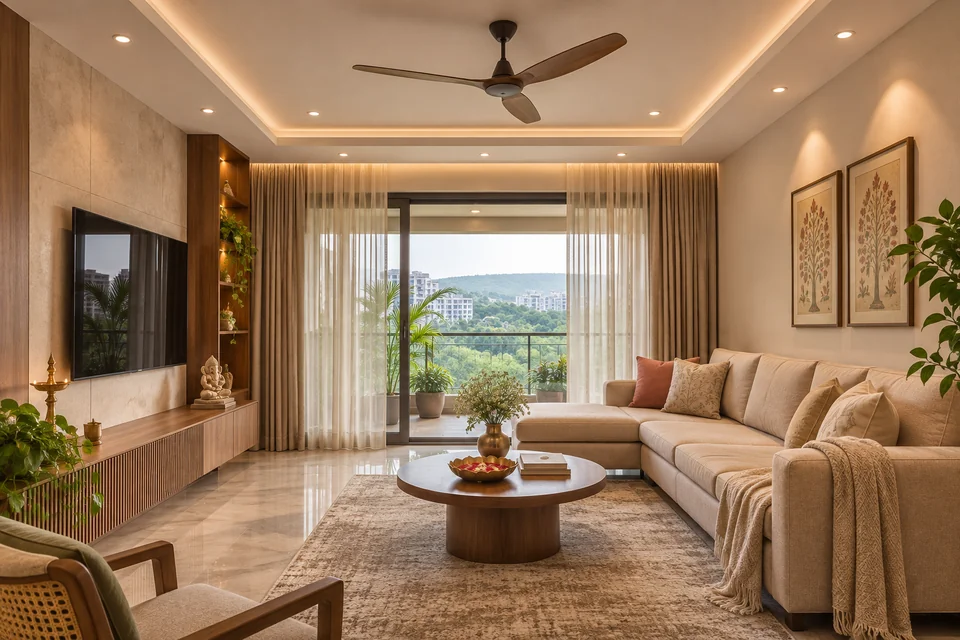
Review an apartment ceiling plan with furniture, lighting, service access and visible junctions before approving false-ceiling work.
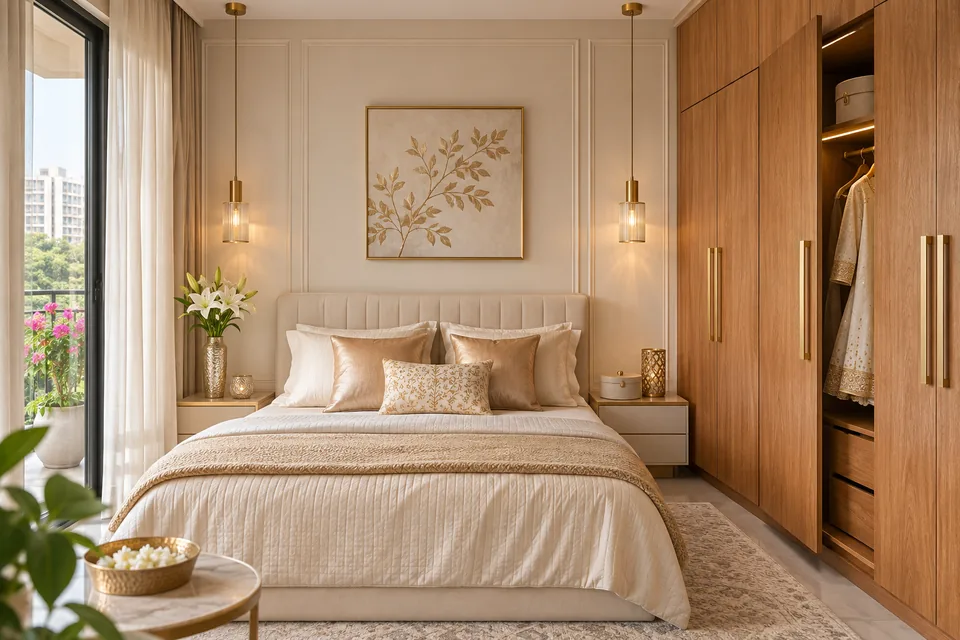
Check apartment joinery using real storage items, door and drawer operation, approved samples and a clear list of remaining corrections.
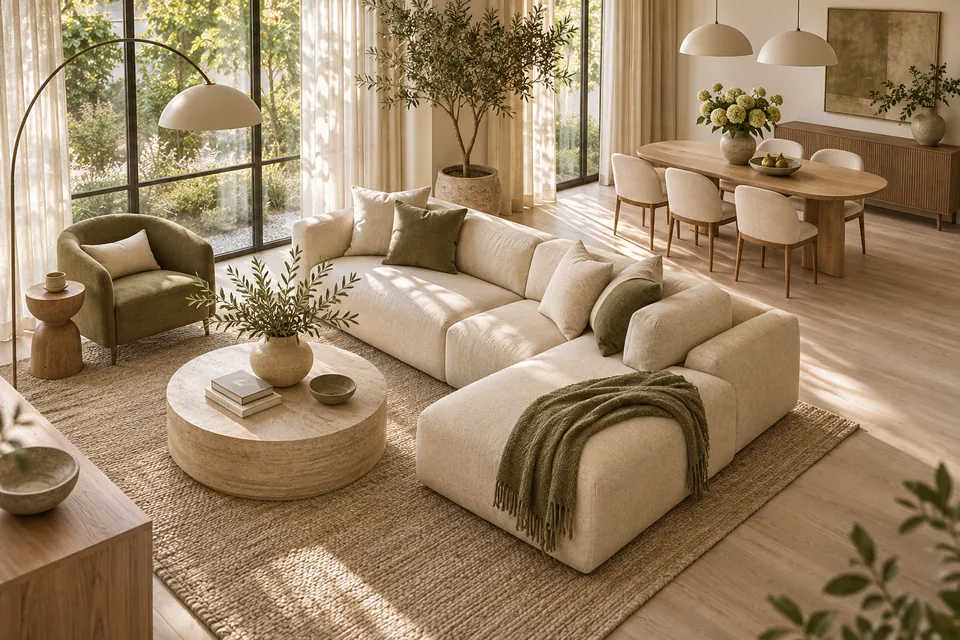
Read a furniture layout using real product dimensions, opening movements and everyday routes before buying pieces or approving built-in joinery.
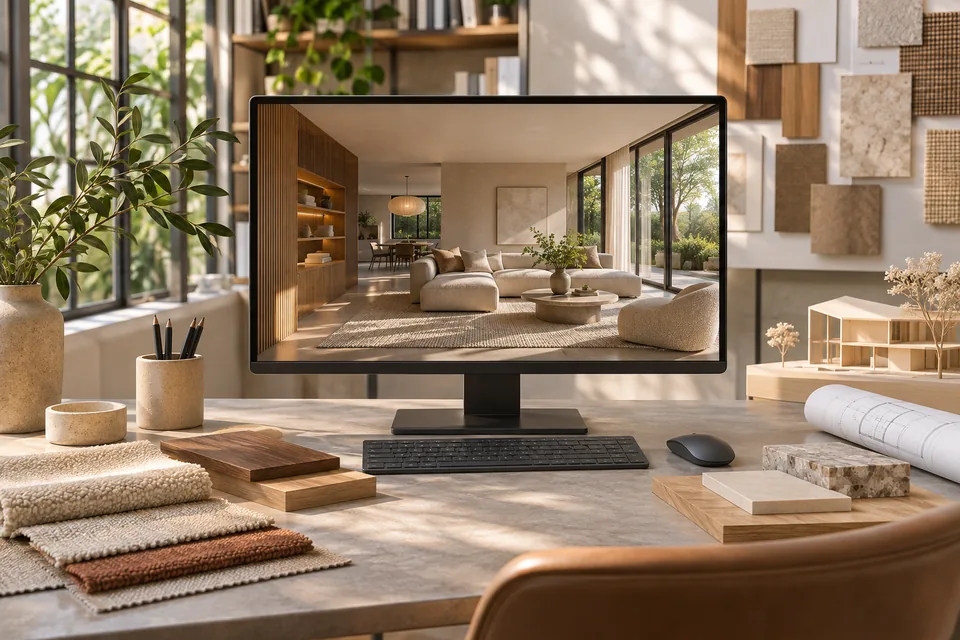
Review a 3D interior render against the layout, physical samples and specific room decisions before approving finishes or joinery details.
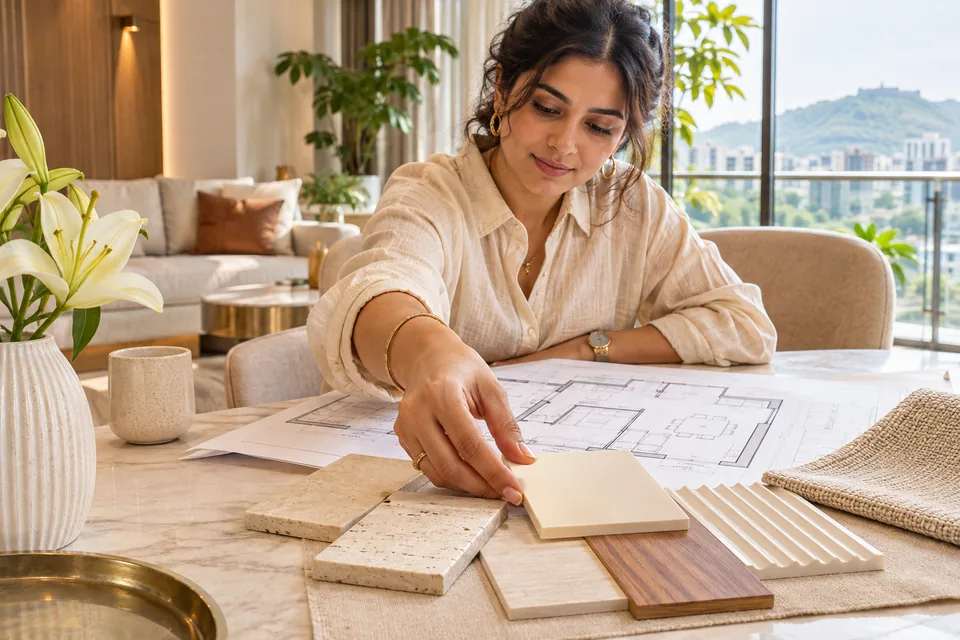
Prepare for an interior design consultation with room plans, current photos, retained furniture, priorities and a short list of daily needs.
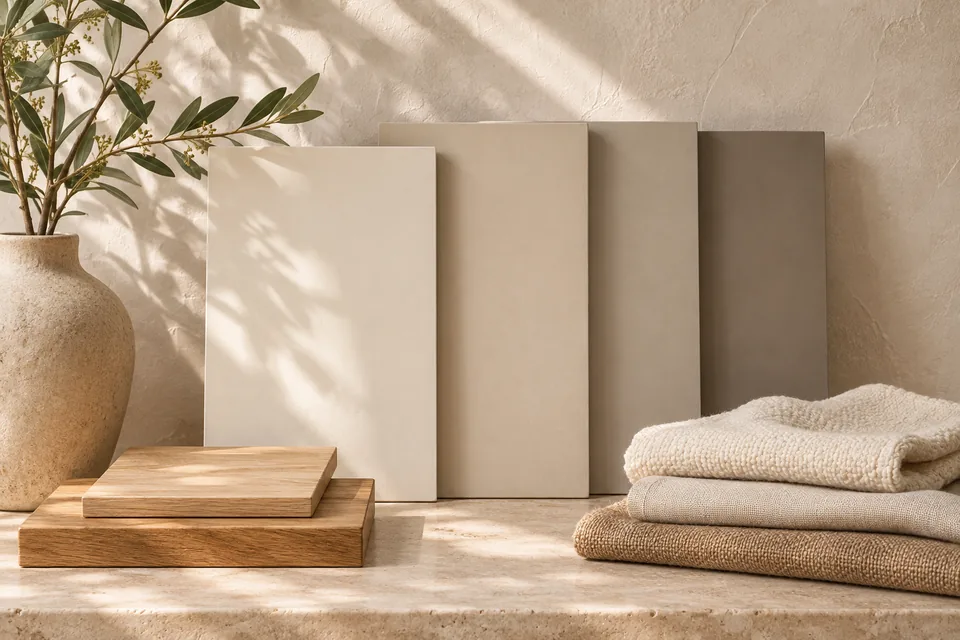
Test paint and finish samples in your room's daylight and evening lighting, alongside retained surfaces, before recording the chosen product and finish.
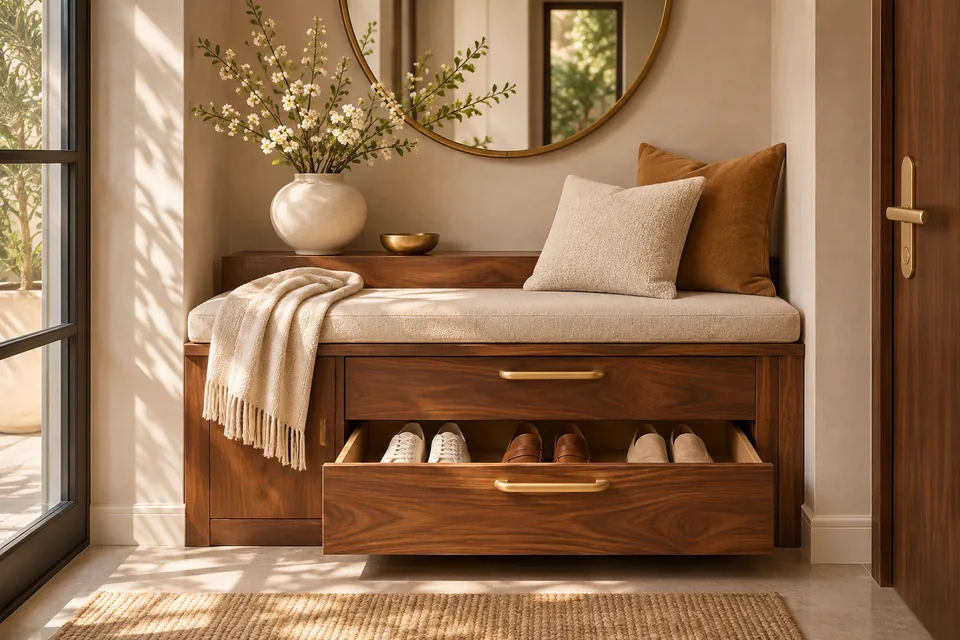
Brief bespoke furniture around storage items, opening movements, service access and finish samples before approving the manufacturing drawings.