

What to include in a kitchen joinery brief
Brief kitchen joinery with appliance references, storage needs, work routines and coordinated service information before manufacturing drawings.
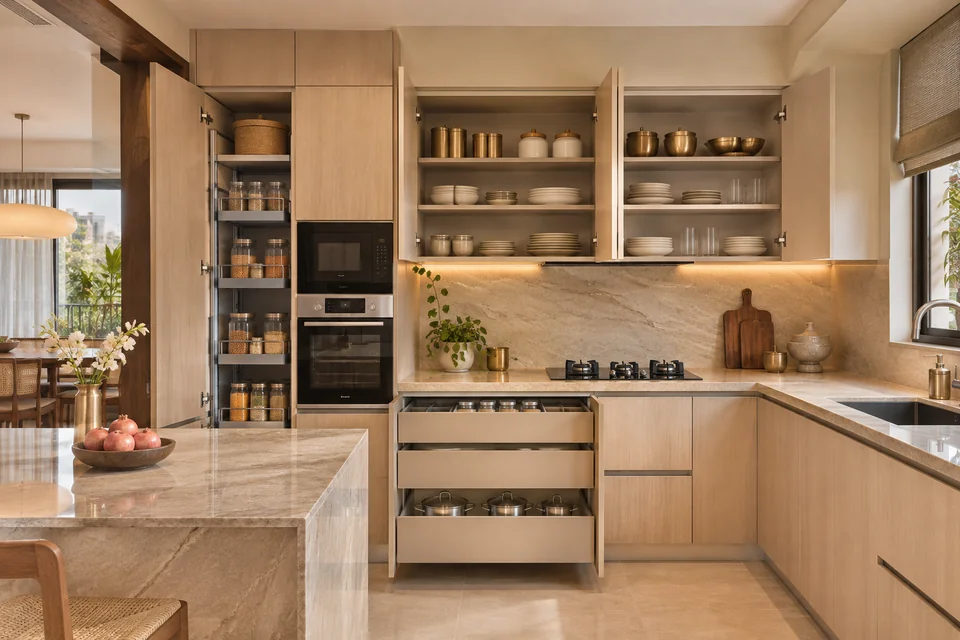
Brief kitchen joinery with appliance references, storage needs, work routines and coordinated service information before manufacturing drawings.
Overview
Write a kitchen joinery brief around the way your household cooks and cleans. List the appliances, storage and activities, then compare those needs with the room and the services it can support. A visual reference helps with the look, while a clear brief helps the designer resolve practical details.
List the equipment that sets the layout
Identify confirmed appliances and the models you still need to choose. Record supplier information, the intended position and the opening or access needed around each item. If an appliance changes, tell the designer before the cabinets or service drawings are final. A similar-looking product can have different installation or access requirements.
For the related planning decisions, read the guide to reviewing 3D interior renders.
Walk through a normal meal
Trace bringing food in, preparing it, cooking, serving and cleaning up. Note where people work together and where everyday tools should sit. In a narrow kitchen, opening a tall unit and a nearby drawer at the same time can interrupt a route. Ask the designer to show the moving parts on the plan and check the difficult spots on site.
Coordinate services with the cabinet design
Share the joinery elevation with the plumbing, electrical and ventilation teams. Review appliance connections and any areas that need future access. Have the responsible specialists confirm requirements for the specific equipment and site. Identify which dimensions depend on a later fixture or finish decision, and hold the relevant cabinet details until confirmed.
Work through an example
Imagine unloading a week of groceries and preparing dinner at the same time. Trace where the bags go, which doors open and where someone else can still move through the room. Use the exercise to ask whether everyday storage, preparation and waste handling are close enough to use without crowding the kitchen.
Review the finished brief with the drawings
Compare the latest plan, elevations, storage list and materials. Ask which details are shown in the render and which need a dimensioned drawing or physical sample. Keep a record of approved decisions and open items so the team knows what is ready for manufacture and what still needs review.
Bring your current plan and the decisions still open when you discuss bespoke furniture design.
For examples of design documentation, see the Furniture and Fittings Skill Council handbook.
Separate confirmed products from provisional spaces
List each appliance with its actual product reference or mark it as undecided. Ask the designer and relevant installers which dimensions, ventilation, access and connection details need confirmation before manufacture. A generic appliance rectangle can hide decisions that affect the adjoining cabinetry.
Walk one meal from taking ingredients out to preparing, serving and clearing away. Record storage that should be near each activity and check opening conflicts. Keep the latest service and joinery drawings together, with product changes reviewed before the affected work is released.
Can I change an appliance after the cabinets have been ordered?
Ask the designer, maker and relevant installer to review the replacement first. Similar-looking appliances can differ in dimensions, connections and installation requirements, so do not assume the change is neutral.
Discuss your project
Share your kitchen plan and appliance shortlist to discuss a coordinated joinery brief. Explore bespoke furniture design to discuss the relevant scope.