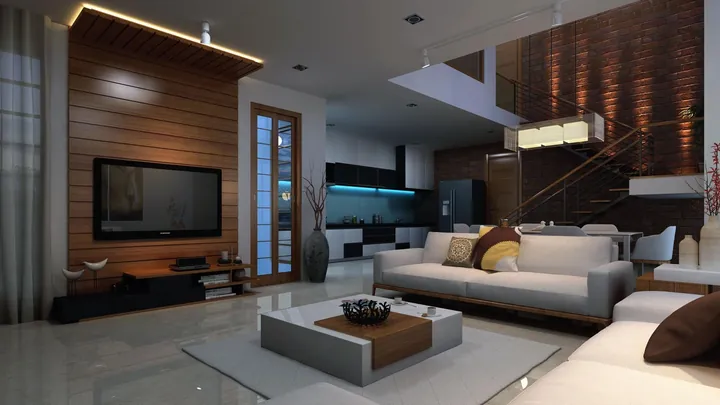
Design & planning01
3D visualisation
See the space before it takes shape. Explore proportions, materials and light through considered 3D views.


Thoughtful interiors. Honest materials.
Made for the way you live and work.
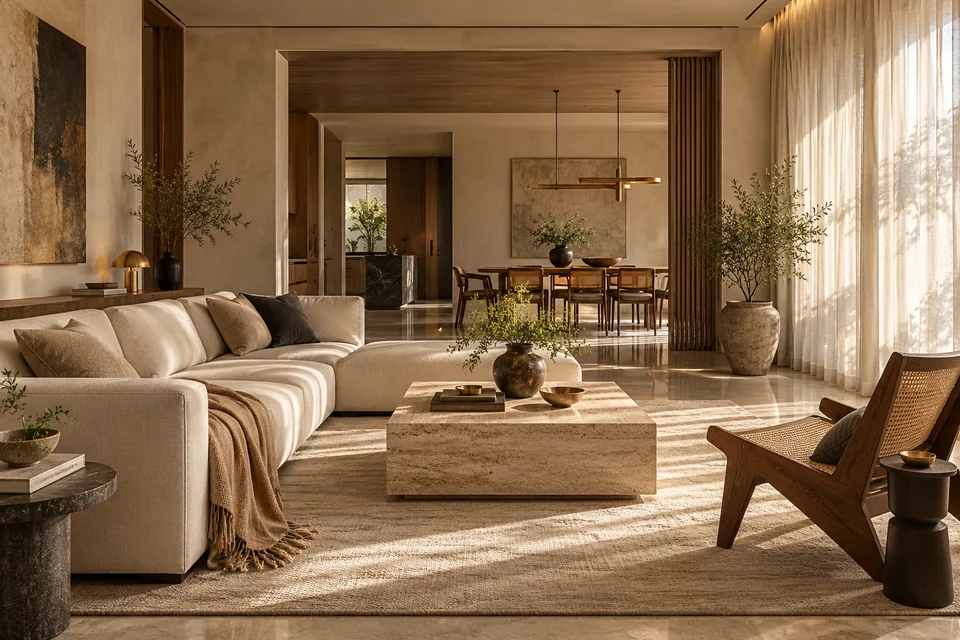
A room should feel as good as it looks.
We bring space planning, design and interior execution into one conversation. From a home that feels personal to a workplace that works beautifully, the details begin with how you want to use the space.
Get to know our studio ↗From an early sketch to joinery, ceilings and services. Explore the expertise behind the space.
All nine services ↗See the space before it takes shape. Explore proportions, materials and light through considered 3D views.
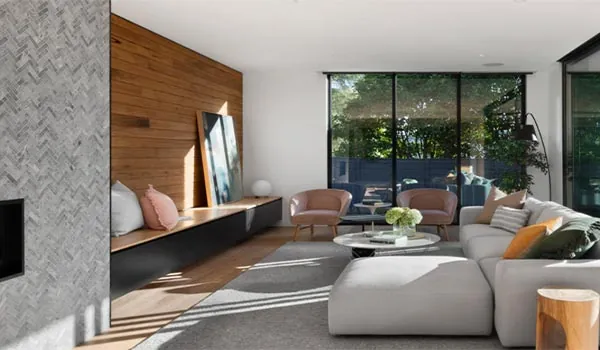
A clear plan for everyday life. Resolve layouts, furniture positions and circulation before the work begins.
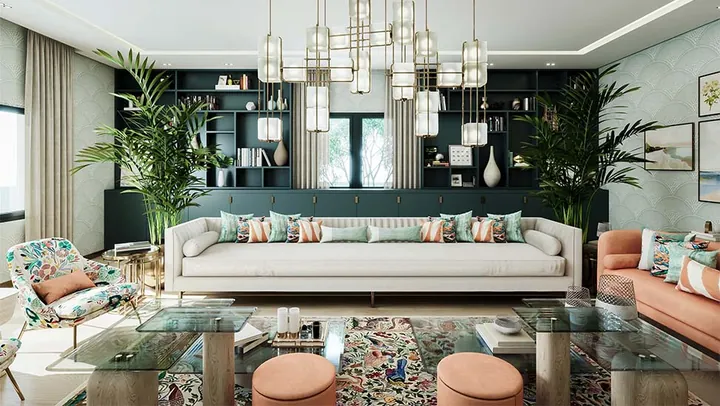
Furniture designed around the room, its purpose and the way you use it.
Details, rooms and visual directions from the existing Interior gallery. Explore the archive, then tell us what speaks to you.
View the collection ↗We start with the way you use a space, then work through the choices that bring it together.
Let’s begin yours ↗Your space, your routines, your aspirations. We begin with the brief.
Explore layouts, materials and design views before deciding the direction.
Work through the details, scope and sequence so every decision has a place.
Coordinate the work and review the finished space together.
A selection of names in our existing client archive.
View the archive ↗