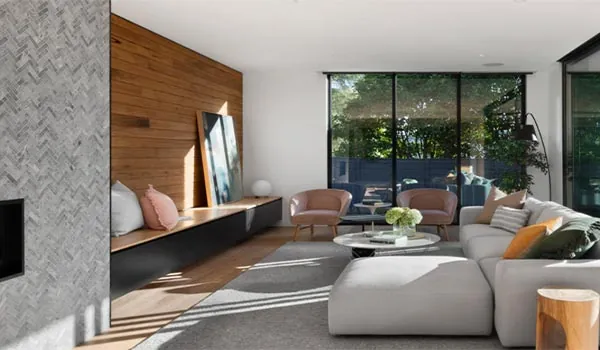
Design & planning01
2D & space planning
A clear plan for everyday life. Resolve layouts, furniture positions and circulation before the work begins.


See the space before it takes shape. Explore proportions, materials and light through considered 3D views.
Discuss your project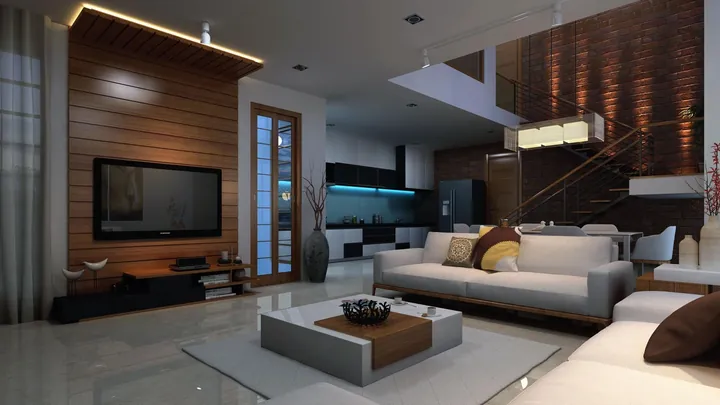
Good details begin with a clear brief.
See the space before it takes shape. Explore proportions, materials and light through considered 3D views.
Final deliverables, materials, cost and timeline are agreed around the requirements of your project.
We provide top-tier 3D design solutions, helping clients visualize projects before execution. Our services include architectural visualization, interior modeling, and product rendering. With precision and creativity, we bring concepts to life, ensuring accuracy in dimensions, textures, and lighting effects. Whether you need high-quality designs for construction, gaming, or advertising, our professional team delivers outstanding results tailored to your requirements.
A clear plan for everyday life. Resolve layouts, furniture positions and circulation before the work begins.
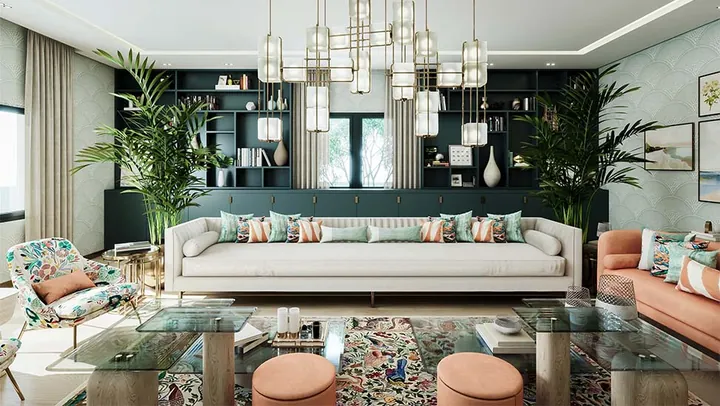
Furniture designed around the room, its purpose and the way you use it.
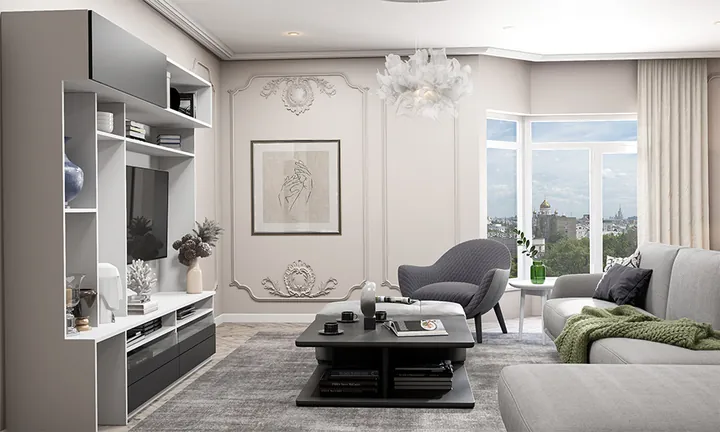
Quietly shape the room with ceiling profiles, clean lines and integrated lighting details.