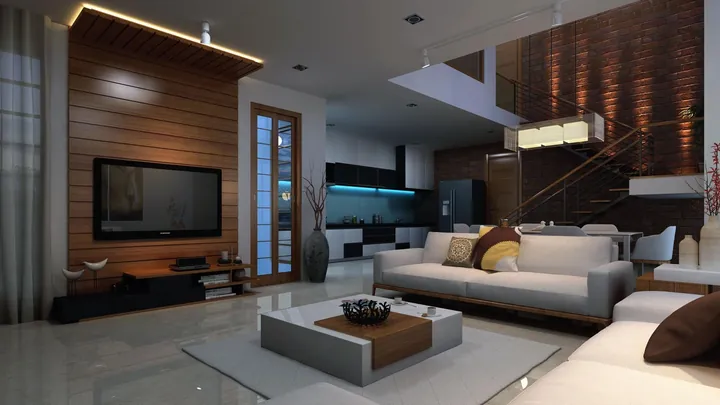
Design & planning01
3D visualisation
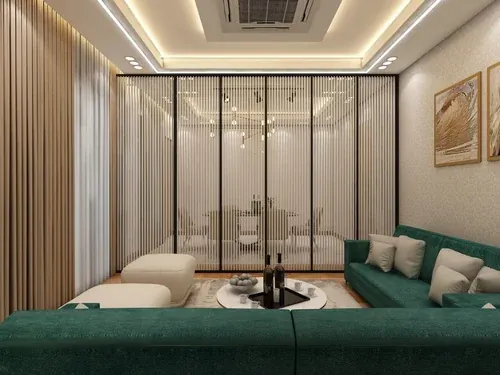
See the space before it takes shape. Explore proportions, materials and light through considered 3D views.


Individual services. A coordinated perspective. Choose the expertise your space needs.
Discuss your requirements ↗See the space before it takes shape. Explore proportions, materials and light through considered 3D views.
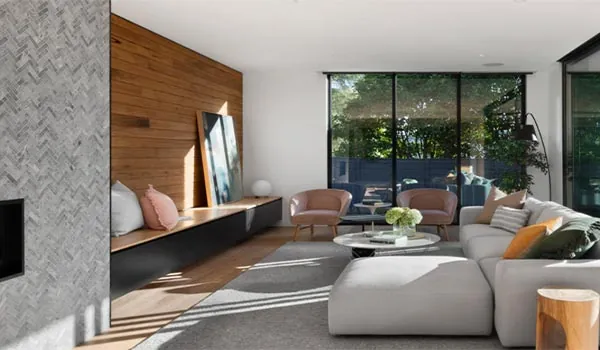
A clear plan for everyday life. Resolve layouts, furniture positions and circulation before the work begins.
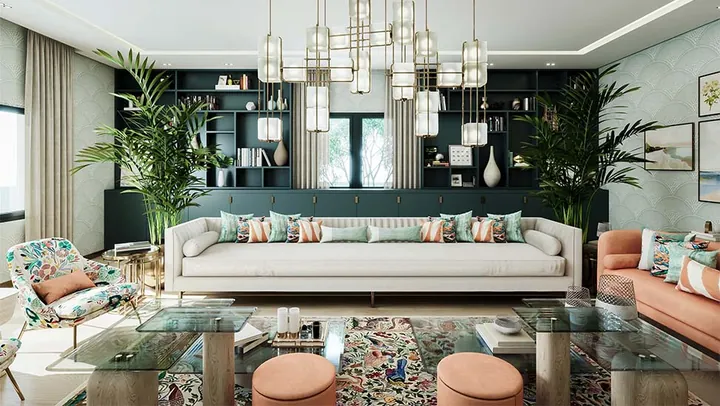
Furniture designed around the room, its purpose and the way you use it.
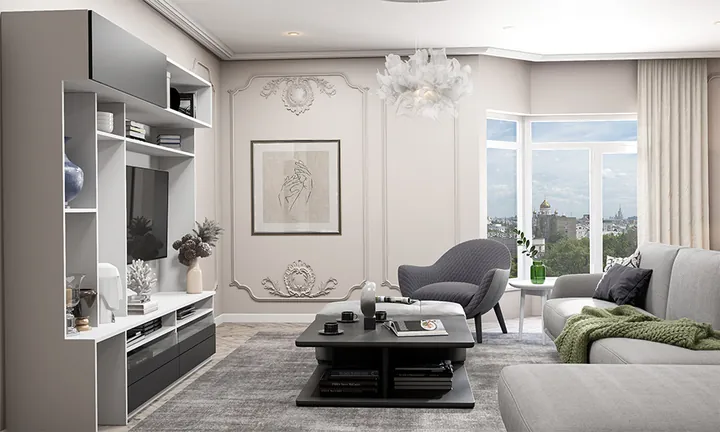
Quietly shape the room with ceiling profiles, clean lines and integrated lighting details.
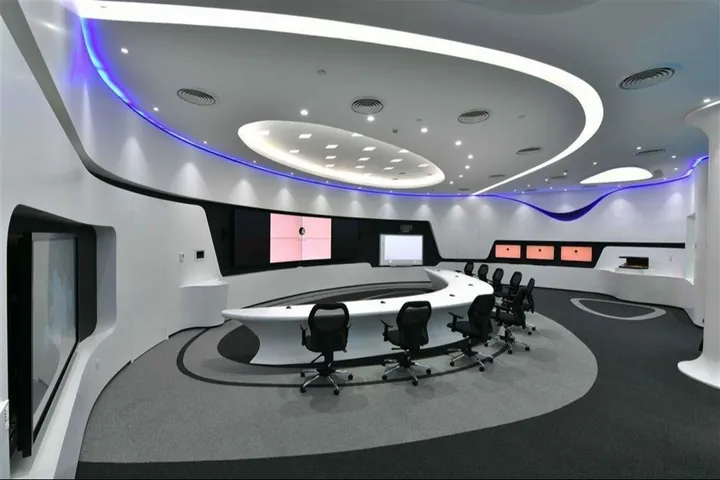
Bring practical power and thoughtful illumination into the interior plan.
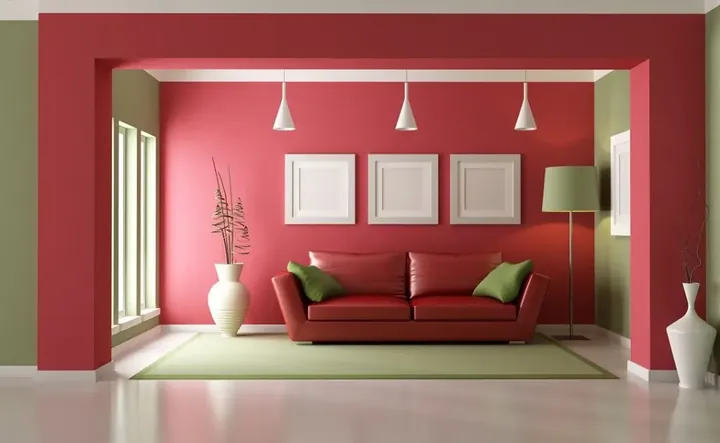
Colour, texture and carefully prepared surfaces bring the whole space together.
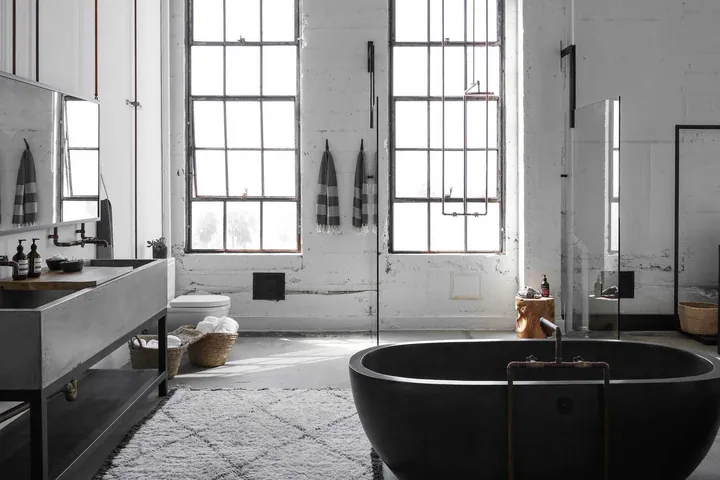
Considered water and drainage installations, coordinated with the rooms around them.
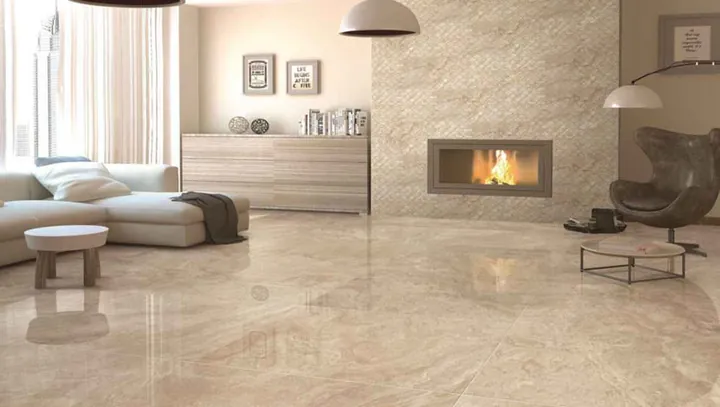
Give floors and walls a lasting sense of proportion, texture and continuity.
Metalwork and fabricated elements that connect structure, utility and detail.