

What to bring to an interior design consultation
Prepare for an interior design consultation with room plans, current photos, retained furniture, priorities and a short list of daily needs.
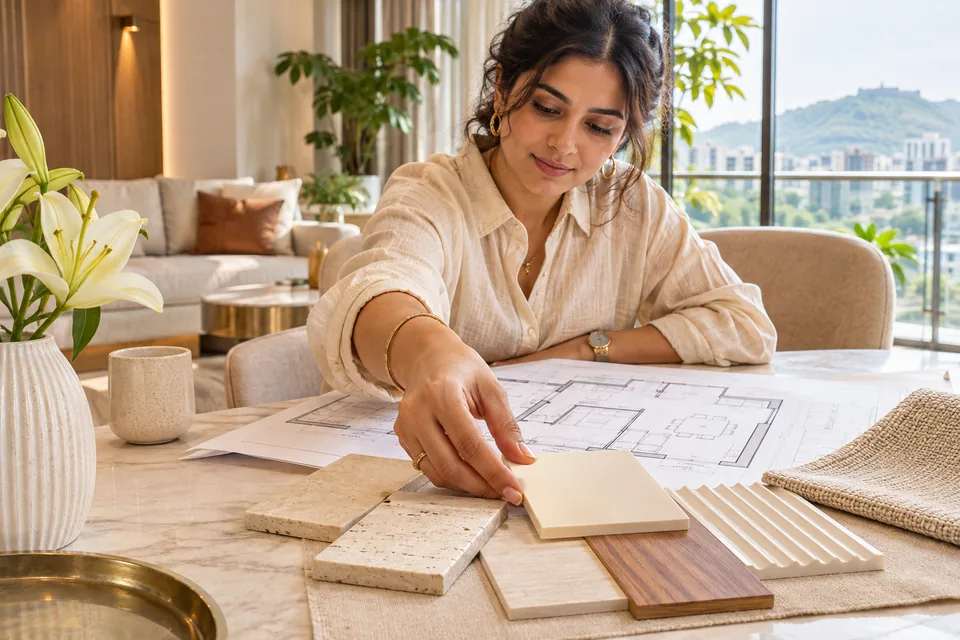
Bring a plan, current photos and a short note about what you want daily life in the space to feel like. A useful first consultation ends with a clearer brief and a list of decisions to make next. If you have just received the keys to a Pune flat, start with what you already know and mark anything you still need the designer to check on site.
Show the rooms as they are
Bring the latest plan you have and label whether it came from the developer, a previous owner or your own measurements. Photograph the room from its entrance and from the opposite corners. Include fixed details such as windows, columns and existing storage. If you have no access yet, share the available plan and distinguish confirmed information from details that need a site visit.
Read Learn to read your furniture layout if you already have an initial floor plan.
Build a one-page brief before the meeting
Write the property location, rooms in scope, people who use them and a short description of what needs to improve. Give each room one priority. The entry might need a place for shoes and school bags, while the living room needs seating that works when relatives visit. List the items you already own that affect those decisions, including anything unusually large or valuable to you.
Set a budget range and note what it needs to include. If you are moving in stages, say which rooms must work on day one and which can wait. Include the date you expect to have access to the home and any timing constraints you already know about. Put unresolved questions on the same page so they remain visible.
Describe routines before naming a style
Explain who uses each room and when. A family might need the dining table for work in the afternoon and for meals in the evening. That routine raises questions about storage, task lighting and where chargers live. Describe those moments in plain language. Add a few reference images and say specifically what you like in each one.
Bring useful visual references
Choose a few photographs that each show something distinct. One could illustrate the way a bench fits into an entry. Another could show the type of light you want over a table. Write a short note about what you like in each photograph. If there is a feature you would avoid, explain what about it would be difficult to live with.
Photograph your current rooms in ordinary daylight. Include fixed items that can affect the design, such as the direction a window opens or the location of an existing cabinet. Keep sensitive details out of the images you share. If the property is still being built, bring the most recent plan you have and ask what needs to be measured later.
Say what stays and what can change
List furniture, appliances and finishes that you plan to retain. Include photographs and dimensions if available. Note which decisions are already made, which ones are flexible and where household members disagree. Share your budget range and what you expect it to cover, including whether loose furniture or appliances sit inside that amount.
Agree what the first design stage will deliver
Ask whether the next stage will produce layout options, a revised brief, a preliminary finish direction or a site review. Clarify when you will see dimensioned drawings and how you can give feedback. If you are discussing a work-from-home corner, for example, ask the designer to show both the daily desk arrangement and how the room looks when it is reset for visitors.
Before leaving, confirm who will share the next documents and who needs to approve them. Keep a short record of the decisions, open questions and information you still need to supply. That record gives the designer a useful starting point for the next conversation.
Bring these notes to a discussion about Space planning.
Leave with a short decision list
Ask which questions need a site visit, which drawings or samples will come next and who will confirm them. Agree on the decisions that affect the overall layout before discussing every detail. A useful brief may start with a single line such as “Make room for a daily work setup and keep the living area easy to clear before guests arrive.” Bring that list when you speak with Shri Aarambh Interior.
Separate essentials from choices you can test
Make two brief lists before the meeting: needs the design must accommodate and preferences you are open to exploring. For example, retaining a particular desk is a different constraint from preferring a certain timber tone. Give each need a location and explain who uses it.
Bring information about building access and any restrictions you have been given, marking unconfirmed points clearly. End the consultation by agreeing the next deliverable and what the designer still needs from you. Avoid treating an early visual reference as an approved specification.
Do I need a finished style board before the first meeting?
No. A few references with notes about what you like or dislike are useful. Accurate information about the space and daily routines usually makes the first conversation more practical than a large collection of unexplained images.
Discuss your project
Send the available plans and your main room priorities to arrange an interior design conversation. You can discuss your project with Shri Aarambh Interior.