

How to plan a work-from-home corner in an apartment
Plan a work-from-home corner around real equipment, seating, lighting, calls and cable routes before committing to a desk or built-in unit.
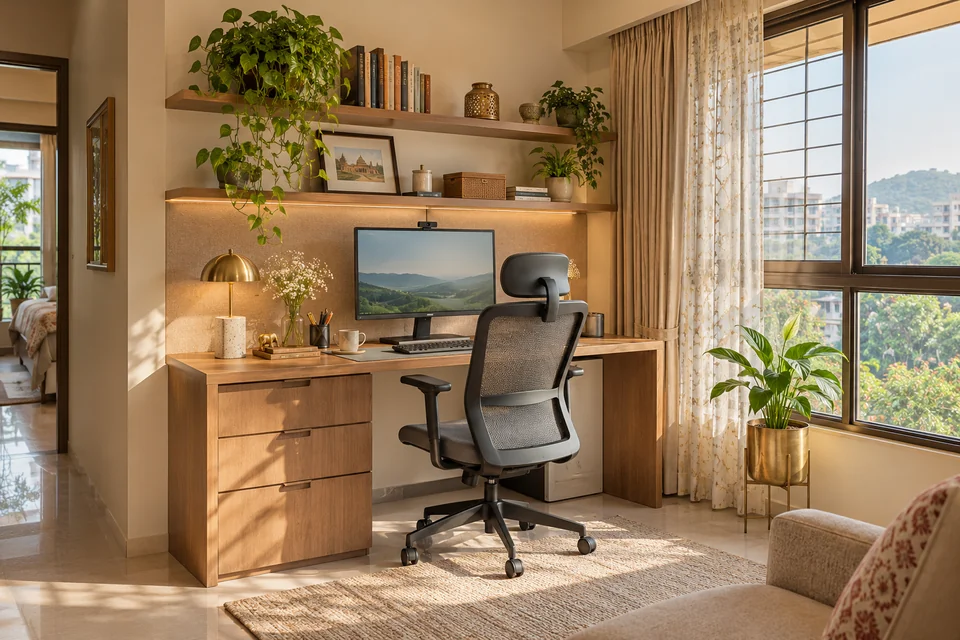
Plan a work-from-home corner around real equipment, seating, lighting, calls and cable routes before committing to a desk or built-in unit.
Overview
Choose a work-from-home corner by testing the tasks you do, the light on your screen and the route around your chair. A desk that fits on a plan still needs to work when you sit, take a call or leave your equipment out. Start with an ordinary workday.
Define what the desk must support
List your equipment and the amount of space it takes when in use. Include the chair, chargers and anything you need to reach often. A laptop and notebook may fit on a small top, while a monitor, separate keyboard and reference material need a different arrangement. Show the designer which items remain on the desk and which can be stored.
For the related planning decisions, read the guide to reading a dimensioned furniture layout.
Try the position during a real work session
Set up temporarily near the proposed wall or window. Check glare on the screen, light on your face for calls and the view behind you. Note whether someone crossing the room will pass behind the chair or interrupt a conversation. Compare a second position before committing to a fixed unit if either light or movement is difficult.
Plan cables and the end of the day
Record where power and data will be needed and ask the electrical team to review the proposed points. Leave a way to reach plugs without moving a fixed cabinet. If the desk shares a living or dining area, decide what gets put away after work and what can stay out without taking over the room.
Work through an example
If your desk shares a living room wall, try a short work session there in daylight and again after dark. Note whether the screen reflects the window, whether a chair blocks the route and where the charger cable ends up. Bring those observations to the layout review before ordering a built-in top.
Mark the layout before approving joinery
Tape the desktop and chair footprint and use the space normally. Open adjacent doors and drawers while the chair is in position. Record what changes before drawings are final. If the room needs more than one use, include both arrangements in the brief so the design is judged against both.
Bring your current plan and the decisions still open when you discuss interior space planning.
For examples of design documentation, see the Furniture and Fittings Skill Council handbook.
Try a complete working session before ordering
Set up the equipment you actually use in the proposed location, using a temporary arrangement where appropriate. Check the screen during daylight, the background for a call and the way the chair moves when you stand. Ask a suitable specialist for advice if you have specific ergonomic or accessibility needs.
Decide what remains visible at the end of the day and where cables and accessories will go. Review the desk with nearby cupboard and room doors so one activity does not block another. Keep power and lighting changes with the qualified electrical team.
Can a narrow shelf work as a permanent desk?
It depends on the equipment, task and user's needs. Test the complete setup rather than choosing by appearance alone, and confirm the furniture's suitability before relying on it for regular work.
Discuss your project
Share your room plan and work equipment list to discuss an apartment work corner that fits daily life. Explore interior space planning to discuss the relevant scope.