

Electrical planning questions for a home renovation
Review home electrical points against furniture, daily routines, appliances and lighting controls before discussing the plan with your electrician.
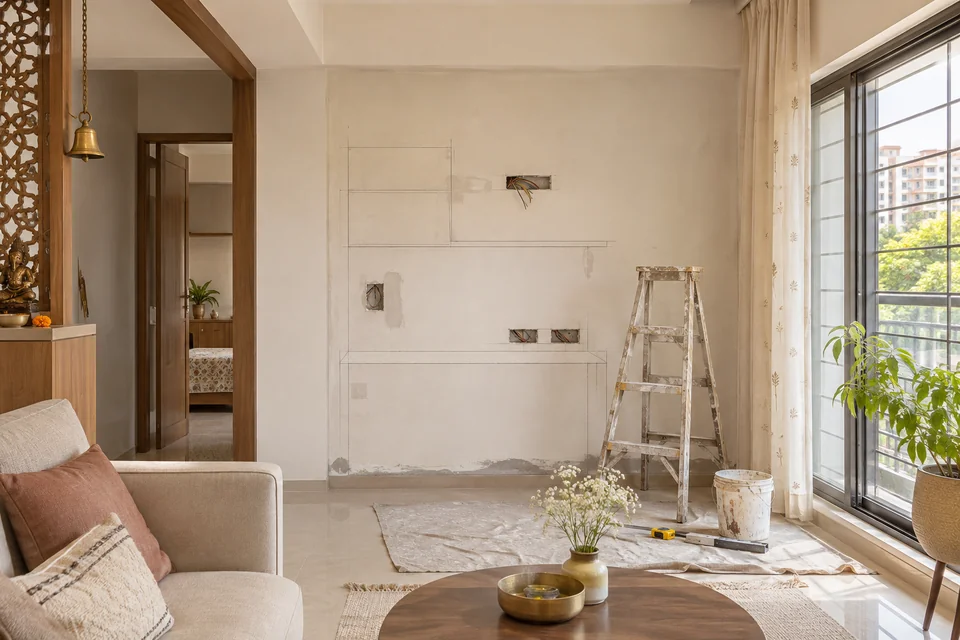
Walk through a normal day in each room before reviewing electrical points. Record what you plug in, when you need light and where you expect to reach a control. Share the furniture plan and equipment choices with the qualified electrical team so they can design for the way you will use the home.
Start with activities and equipment
List the things each room needs to support. A desk may need a charger, display and task lamp while a dining table used for occasional work has different needs. Include items you already own and proposed appliances whose specifications are still to be confirmed. Ask the electrical team which information it needs before designing or changing an installation.
For the related planning decisions, read the guide to reading a dimensioned furniture layout.
Review switches against doors and furniture
Mark the paths you take when arriving, moving through the home at night and leaving a room. Check whether a planned switch is behind an open door or a furniture panel. For example, an entry switch may be technically close to the door but hidden once a tall storage unit is added. Compare the plan and elevations before wall finishes are fixed.
Decide which lights should operate together
Describe the scenes you want, such as a clear worktop at cooking time and a softer dining setting after dinner. Ask how each group is controlled and whether the proposed fittings suit that arrangement. Keep control choices with the fitting schedule and tell the designer if furniture positions or room uses change.
Work through an example
In an example apartment, the dining area doubles as a homework spot. Test where the chair sits and which side of the table the charger needs to reach. Ask the designer to show how a cable can be used without crossing the normal route, then ask the electrical professional to review the proposed solution.
Walk the points before work closes
Have the responsible professional verify the actual installation and any required checks. Review the positions against the plan and photograph agreed locations before concealment where useful. Keep the latest drawing and a short explanation of controls with the home records so changes later begin with accurate information.
Bring your current plan and the decisions still open when you discuss home electrical and lighting design.
Try a routine before approving the points
Work through one evening from entering the room to charging a phone, reading and switching off the lights. Mark where you stand or sit for each action. Then compare those positions with the furniture elevations so controls do not end up behind a headboard or tall cabinet.
Keep appliance details beside the room plan, including items still being selected. Ask the qualified electrical team to determine technical requirements and suitable locations. A homeowner's routine sketch is useful briefing information; it is not an electrical installation design.
Should I copy the socket positions from a reference photograph?
Use the photograph to explain the activity or appearance you like. Actual positions need to be checked against your room, furniture, equipment and the electrical professional's requirements.
Discuss your project
Bring your room plan and appliance list to discuss electrical and lighting coordination for your home. You can discuss your project with Shri Aarambh Interior.