

How to plan the inside of a bedroom wardrobe
Plan a wardrobe interior using your clothing inventory, opening movements, hardware and daily reach before approving the external design.
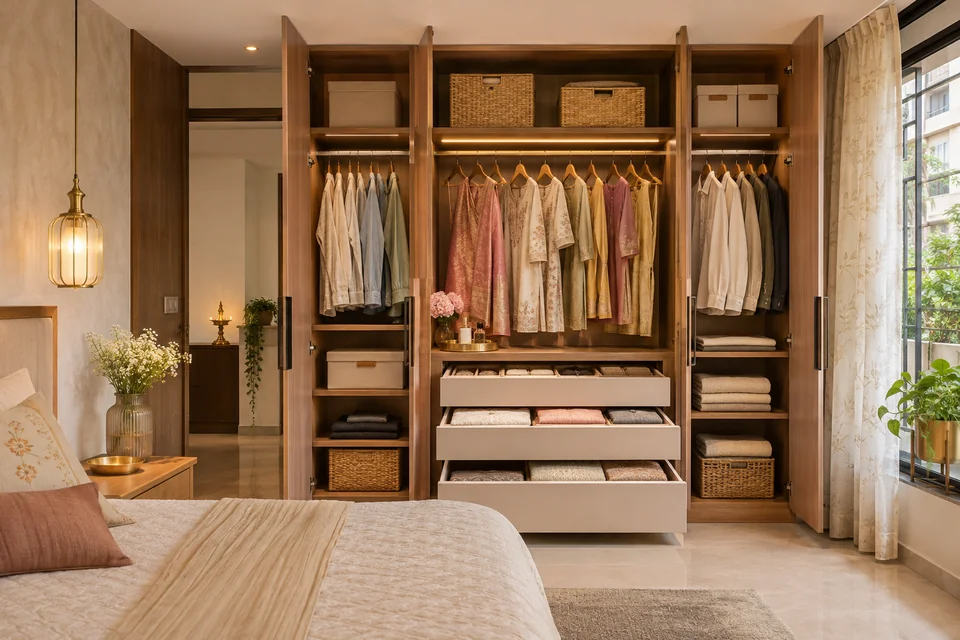
Plan a wardrobe interior using your clothing inventory, opening movements, hardware and daily reach before approving the external design.
Overview
Plan the inside of a wardrobe from an inventory of your clothes and household items. Decide what needs hanging, folding, drawers or less frequent access. Then test how you will reach each area with the wardrobe open and the rest of the room furnished.
Sort by storage type and frequency
Group long garments, shorter hanging items, folded clothes, accessories and occasional storage. Measure unusual items and note which ones you use every week. A neat sample wardrobe can have a poor layout if it gives most of its space to hanging when your household mainly folds. Share the inventory before the internal divisions are drawn.
For the related planning decisions, read the guide to the apartment joinery handover checklist.
Draw the wardrobe in use
Ask for an internal elevation that shows the open doors and drawers. Test it against the bed, bedside furniture and circulation path. If one person opens a drawer while another passes, check whether the arrangement still works. Review the height of everyday storage with the people using it rather than assuming the same reach suits everyone.
Coordinate the surroundings
Mark switches, sockets, wall edges and anything that must stay accessible. Ask when final site dimensions will be checked and what finishes affect those dimensions. If the layout has internal lighting or equipment, have the responsible designer and installer coordinate those details and any future access.
Work through an example
A shared wardrobe may need different daily zones for each person. Bring an inventory and ask the designer to show who reaches each section first in the morning. Check where the drawers open relative to the bed and whether one person can get dressed while the other uses the remaining space.
Approve the interior before the exterior is final
Review the internal drawing, finish and hardware together. Ask what can be adjusted later if storage needs change. Keep the approved drawing with your product references so you can use the same document at handover to test doors, drawers and access.
Bring your current plan and the decisions still open when you discuss bespoke furniture design.
For examples of design documentation, see the Furniture and Fittings Skill Council handbook.
Turn a storage inventory into compartments
Sort a representative set of clothes and accessories by how they are stored: hung, folded, boxed or used daily. Compare these items with the proposed compartment sizes and opening movements. Ask the maker which parts can be adjusted later and which become fixed at manufacture.
Review drawers with the wardrobe door in its normal open position. Check the effect of adjacent bedside furniture and room doors on access. Record the chosen hardware and internal layout with the same revision as the approved exterior so neither is left to assumption.
Is the internal layout included when I approve a wardrobe elevation?
Confirm that explicitly. A front elevation may describe the exterior without fixing shelf positions, drawers or accessory clearances. Review the relevant internal drawings before manufacturing release.
Discuss your project
Bring your storage inventory and bedroom layout to discuss a wardrobe brief with our Interior team. Explore bespoke furniture design to discuss the relevant scope.