

Designing an apartment entryway for everyday use
Design an apartment entryway around shoes, keys, bags, door movement and daily arrival routines while keeping the route into the home clear.
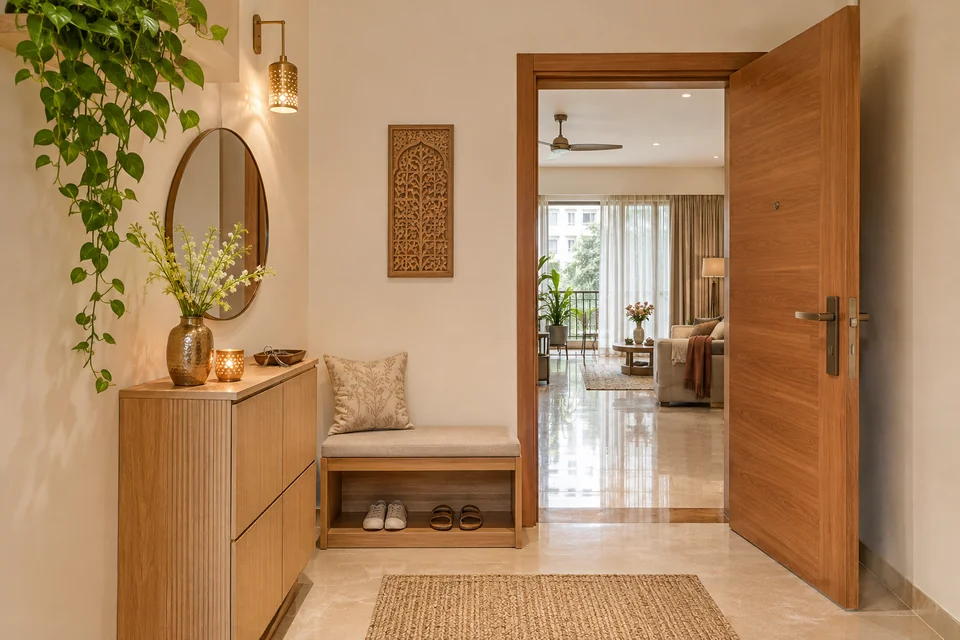
Design an apartment entryway around shoes, keys, bags, door movement and daily arrival routines while keeping the route into the home clear.
Overview
Start an apartment entryway design by tracing how you arrive and leave. Make space for the things people put down first and the things they reach for on the way out. A good entry feels clear even when more than one person is using it.
Watch what collects near the door
Spend a few days noticing where shoes, keys, work bags and deliveries land. Decide which items belong in the entry and which can move elsewhere. A low tray may solve one routine better than a large cabinet. If two people leave together, test whether the area works with both using it at once.
For the related planning decisions, read the guide to briefing bespoke furniture.
Protect the route into the home
Mark the door swing and the path to the next room. Use removable tape to try the footprint of a bench or shallow unit. Test an open drawer as well as the closed cabinet. If a shoe drawer fills most of the available path when open, compare the arrangement with a different drawer layout or a wall location farther from the door.
Plan storage by frequency
Keep everyday shoes and keys within easy reach and store occasional items away from the main activity. Leave a place to set down a bag while opening the door or putting on shoes. Ask where the area will be cleaned and how the chosen finish will stand up to daily contact. Include nearby switches, sockets or other fixed features in the drawing.
Work through an example
In a narrow entry, imagine arriving with groceries while another person is getting ready to leave. Place a temporary tray and a chair where the storage and seat would sit. Test whether the front door and the most-used cupboard can open in sequence without blocking the route. Keep the features that help the routine most.
Review the entry at different times
Check the arrangement when the door is open, when the area is busy and when daylight is limited. Ask whether the proposed lighting helps you see inside a cabinet or find small items. Keep the useful footprint and storage priorities in the design brief so later finish choices support the routine.
Bring your current plan and the decisions still open when you discuss interior space planning.
Test the busy arrival rather than the empty photograph
Imagine two people arriving with shopping while somebody else needs to leave. Check where the bags pause, how the entrance door opens and whether a storage door blocks the route. Keep frequently used items easy to reach without turning every visible surface into a permanent drop zone.
Separate everyday shoes and bags from items used less often. Compare the proposed storage with the actual sizes and quantities you want to keep. Review lighting and any controls beside the joinery before the cabinet design is released.
Does every entryway need a large shoe cabinet?
No. Start with the storage need and available circulation. A smaller unit or a different storage location may support the routine better than a cabinet that makes the entrance difficult to use.
Discuss your project
Bring a photo of your entrance and your everyday storage list to discuss a practical entryway layout. Explore interior space planning to discuss the relevant scope.