

How to brief bespoke furniture for your home
Brief bespoke furniture around storage items, opening movements, service access and finish samples before approving the manufacturing drawings.
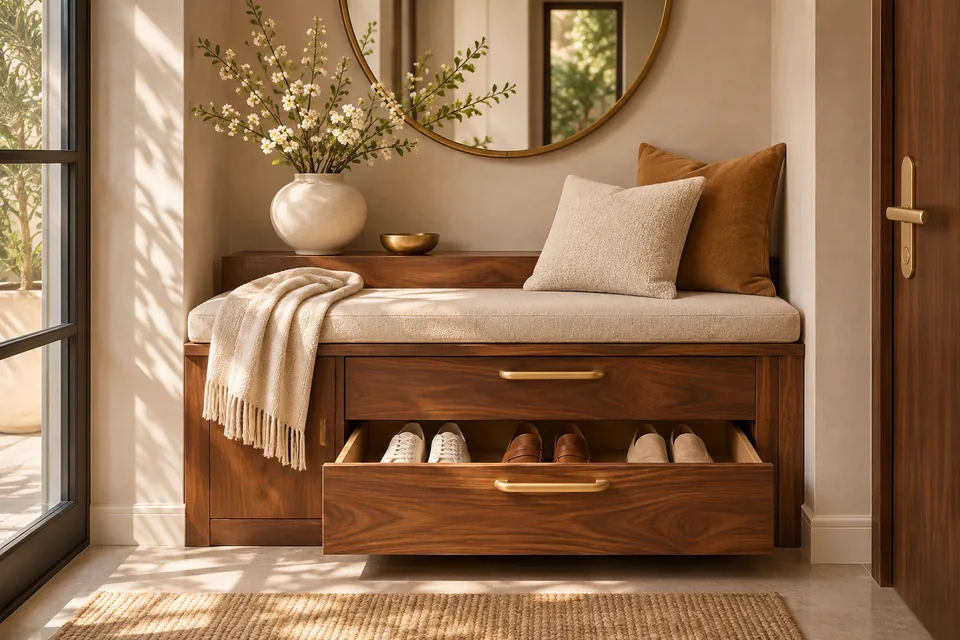
A useful bespoke furniture brief starts with what the piece needs to hold and how you want to use it. Measure the items, describe the daily routine and show the location on the plan. Shape, handles and finishes can then be chosen around those needs.
Make a list of what goes inside
Group objects by how often you use them and how you take them out. Measure the awkward pieces first. For a living-room cabinet, that could include a router, a record player or a large board game. If you plan to replace any equipment, tell the designer which dimensions should remain flexible.
Use Test door and drawer clearances on the layout to spot clashes before agreeing the final cabinet dimensions.
Use the apartment joinery handover checklist to agree the daily-use checks and product records you will need when the furniture is installed.
Turn an inventory into a useful cabinet layout
List the things you need to store, then group them by reach and frequency of use. At an entry, daily footwear and keys should be easy to put away, while seasonal items can go higher or farther back. Measure the items that drive the design before you choose the outside proportions. Decide whether a bench, mirror or charging point needs to share the same area.
In a hypothetical home office, a printer may fit into a cupboard on paper. Add the space needed to load paper, open trays and reach cables. Ask the designer to show the cupboard in use and check the manufacturer’s ventilation requirements if equipment will operate inside it. The same review can reveal whether a moving shelf or an open compartment better suits the setup.
Sketch what happens when it opens
Check where you stand when you open the door, extend the drawer or sit on a bench. In a hypothetical entryway, a shoe drawer may fit the depth of the niche but reach into the doorway when fully open. Review the open position on the plan and ask whether a different internal arrangement would suit the routine.
Review the interfaces before placing the order
Mark nearby skirting, door trims, sockets and switches. Identify any floor or wall work still planned, since the furniture needs to fit the finished site. Ask who will take final measurements and which drawings will be issued for approval after those measurements are checked.
Test a drawer and door sequence against daily use. A full-width drawer might be convenient inside the unit but inconvenient if a second person regularly walks past it. If children will use the furniture, tell the designer where they should be able to reach and which items need a separate storage place. Discuss any fixing and safety questions with the installer.
Plan around sockets and access
Mark outlets, switches and nearby services. If you want to store equipment behind doors, confirm cable access and manufacturer ventilation requirements with the designer. Discuss skirting, uneven surfaces and how the furniture will meet the wall. Agree when final dimensions will be checked at site and how any later change will be recorded.
Approve what your hand will touch
Review a finish sample, the edge treatment and the hardware together. Ask to see how a frequently used drawer or door opens and where the handle sits. Check how the visible finish meets the floor or neighbouring wall, especially where the cabinet runs between existing surfaces.
Before manufacture, keep the signed-off dimensions, internal arrangement, finish reference and hardware choices together. Confirm access for delivery and installation, then discuss care for the finish and any components that may need adjustment over time. A good brief gives the furniture maker enough information to build around the way the household uses the room.
Bring your inventory to a discussion about Bespoke furniture.
Review the detail before manufacture
Look through the dimensioned elevations, material sample and hardware options with the designer. Check the surfaces you will touch and clean regularly, including edges and handles. Ask how large components will reach the room and what will be assembled there. Bring a sketch, photographs and your inventory to a bespoke furniture discussion.
Approve the inside with the outside
Sort a sample of the items that will live in the unit and compare them with the proposed compartments. Ask where adjustable storage is useful and which components depend on a particular appliance or accessory. Confirm those details before the exterior appearance becomes the only approved reference.
Review the furniture with adjacent doors, switches and service points. Keep the final hardware and finish references with the drawing revision. If a retained appliance changes, flag it before manufacture rather than assuming the replacement will fit the same opening.
Is a sketch enough to order a built-in cabinet?
A sketch can communicate the idea, but manufacturing needs the agreed dimensions, interfaces, finishes and hardware details. Ask the designer and maker to identify the drawings and checks required before release.
Discuss your project
Share your storage list and room layout to discuss a bespoke furniture brief that suits everyday use. You can discuss your project with Shri Aarambh Interior.